Scan to BIM Services: 7 Essential Benefits for Canadian AEC Teams
Scan to BIM services convert 3D laser scan data of an existing building into an accurate, intelligent BIM model — complete with walls, structure, MEP systems, and architectural detail modeled to scale, so your design team works from measured reality instead of outdated drawings.
Get a Free Quote →What's Inside This Guide
By the engineering team at Micro 3D Solutions, GTA, Ontario — specialists in laser scanning, point cloud processing, and Scan to BIM services for Canadian AEC projects.
📋 Table of Contents
- What Are Scan to BIM Services?
- Scan to BIM vs. Point Cloud to CAD
- Why Choose Scan to BIM Services
- The Scan to BIM Workflow
- Scan to BIM File Formats Explained
- Scan to BIM Software We Use
- Accuracy, LOD & Common Challenges
- Applications Across Canadian Industries
- Cost of Scan to BIM Services in Canada
- Common Mistakes to Avoid
- Frequently Asked Questions
What Are Scan to BIM Services?
Instead of measuring a building by hand, a laser scanner captures millions of data points in hours, and that data becomes a Revit or IFC model your design team can work in directly.
For Canadian architecture, engineering, and construction (AEC) firms, this solves a problem that's existed for decades: renovation, retrofit, and addition projects almost always start with a building that has incomplete, outdated, or missing drawings. Scan to BIM services replace guesswork with a measured, coordinated model that matches the real building.
What are Scan to BIM services?
Scan to BIM is the process of converting laser scan point cloud data into a fully modeled Building Information Model (BIM), typically in software like Revit, complete with walls, floors, structure, and MEP systems built to match the real, existing building.
Much of Canada's commercial and institutional building stock was constructed before BIM, or even CAD, became standard practice, and decades of subsequent renovations rarely get documented as they happen. By the time a new design team is brought in, the original drawings — if they still exist at all — often no longer reflect what's actually behind the walls.
Scan to BIM services sit at the intersection of surveying and modeling. A laser scanner — usually a terrestrial scanner, sometimes supplemented with drone or mobile capture — measures a building's exact geometry as a point cloud. From there, a BIM technician models that geometry into intelligent building elements: walls with real thickness and material properties, structural columns and beams, ductwork, piping, and architectural finishes, all placed to match the scanned data within a defined tolerance.
Scan to BIM vs. Point Cloud to CAD: The Core Difference
These two services start from the same raw data — a registered point cloud — but end in very different deliverables, and choosing the wrong one for your project wastes budget.
| Aspect | Scan to BIM | Point Cloud to CAD |
|---|---|---|
| Output | Intelligent 3D model (Revit/IFC) with parametric elements | 2D drawings — plans, elevations, sections |
| Best for | Renovation, MEP coordination, clash detection, facility management | Simple as-built drawings, permit documentation |
| Data richness | Walls, structure, and systems as tagged, schedulable objects | Line work only — no embedded object data |
| Typical software | Autodesk Revit, ArchiCAD | AutoCAD, MicroStation |
| Relative cost | Higher — more modeling time per square foot | Lower — faster to produce |
Many renovation and retrofit projects in Canada use Scan to BIM workflows specifically because the design is already happening in Revit, and a coordinated BIM model lets the existing-conditions data plug directly into that workflow instead of being redrawn as flat lines.
Why Choose Scan to BIM Services for Your Project?
Renovation and retrofit projects are the primary driver behind Scan to BIM adoption in Canada, and for good reason — most existing buildings simply don't have drawings that match reality after years of modifications.
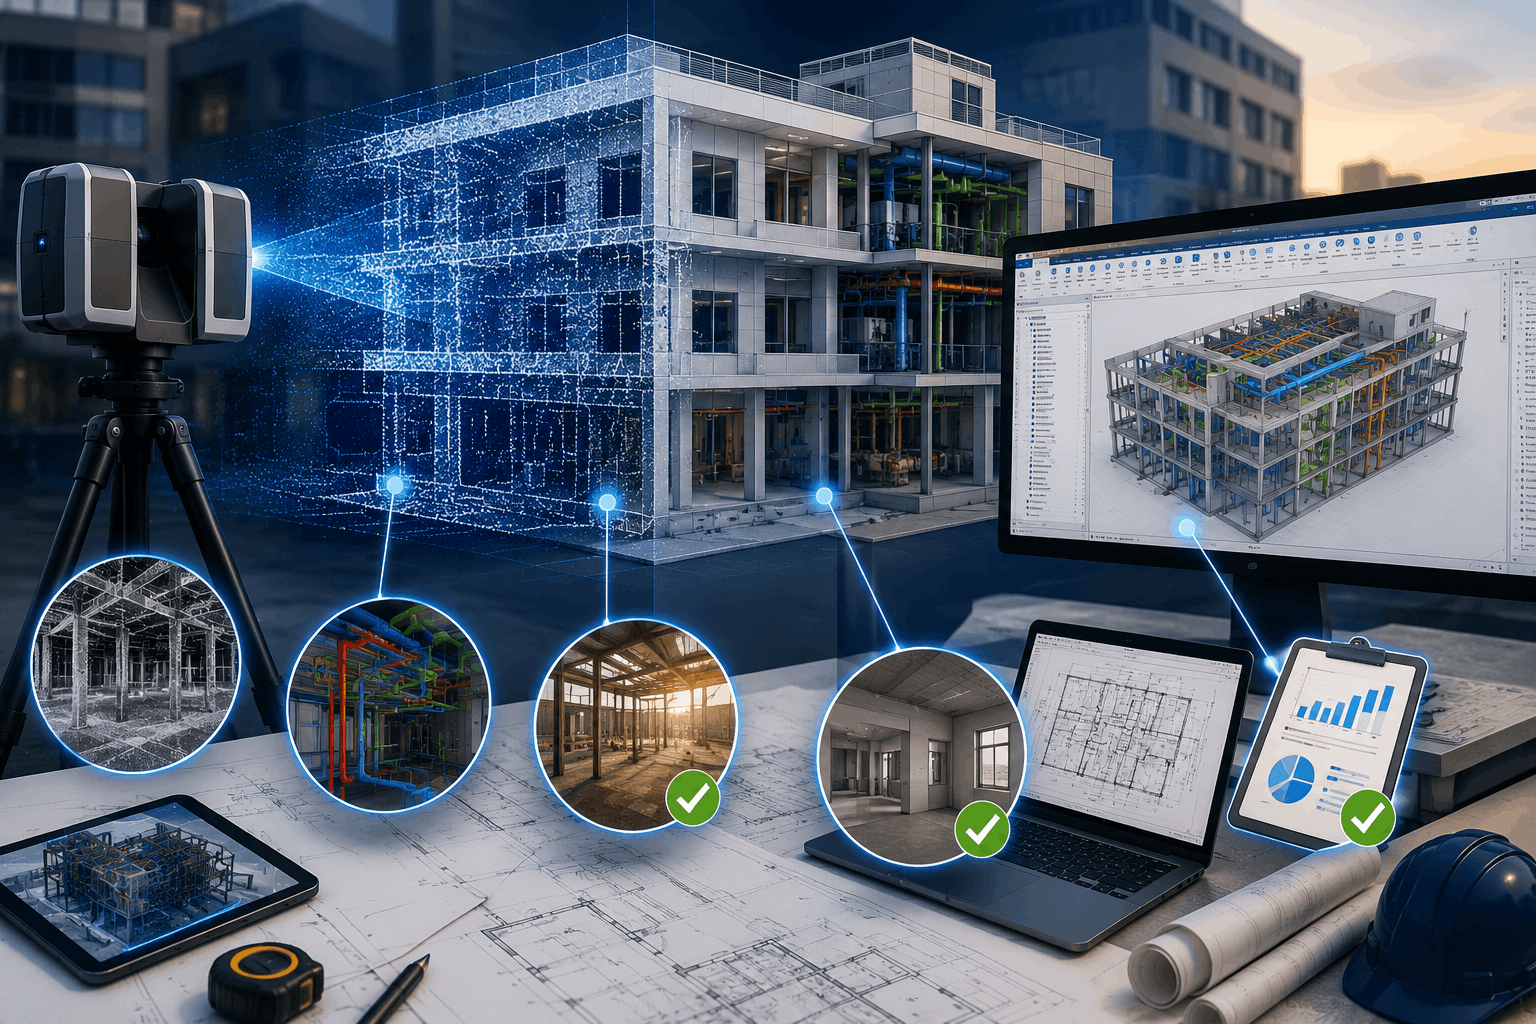
- Accurate existing conditions — model reflects what's actually built, not the original design intent
- Faster clash detection — MEP, structural, and architectural elements coordinate against real geometry
- Reduced field surprises — fewer change orders from unexpected conditions discovered mid-construction
- Better renovation and addition design — new work ties into existing structure with confidence
- Supports facility management — a BIM model becomes a long-term asset management tool, not just a design deliverable
- Improved multi-discipline coordination — architects, structural engineers, and MEP consultants work from one accurate model
- Stronger documentation for heritage or complex buildings — captures existing conditions that are difficult to measure by hand
The Scan to BIM Workflow
A typical Scan to BIM project moves through six stages, from initial site capture to a finished, coordinated model.
Site Laser Scanning
A terrestrial laser scanner captures the building from multiple positions, inside and out, recording millions of measured points per scan. Drone or handheld mobile scanning can supplement this for roof areas or large open spaces.
Point Cloud Registration
Individual scans are aligned into a single, accurately scaled point cloud using target-based or cloud-to-cloud registration, producing one unified dataset of the entire building.
Cleaning & Noise Removal
Stray points, reflections, and scan artifacts are removed, and the cleaned point cloud is prepared for import into BIM modeling software.
BIM Modeling
A BIM technician models walls, floors, structure, and MEP systems directly against the point cloud in Revit or similar software, building each element as an intelligent, taggable object rather than a static shape.
QA & LOD Validation
The finished model is checked against the source point cloud for dimensional accuracy and against the agreed Level of Development (LOD) to confirm it meets the detail level the project scope called for.
Delivery & Handover
You receive the finished BIM model in your target platform, along with the registered point cloud for future reference, so the source data remains available even after the modeling project closes.
Scan to BIM File Formats Explained
| Format | Extension | Purpose |
|---|---|---|
| Point Cloud (Registered) | .E57 / .RCP | Universal, software-neutral scan data storage |
| Revit Model | .RVT | Native BIM model for design and coordination |
| Industry Foundation Classes | .IFC | Open, software-neutral BIM exchange standard |
| Navisworks | .NWD / .NWC | Model federation and clash detection review |
| AutoCAD | .DWG | 2D drawings generated from the BIM model |
The IFC format is maintained by buildingSMART International, the organization behind the open BIM standards used across the global AEC industry, including Canada.
Scan to BIM Software We Use
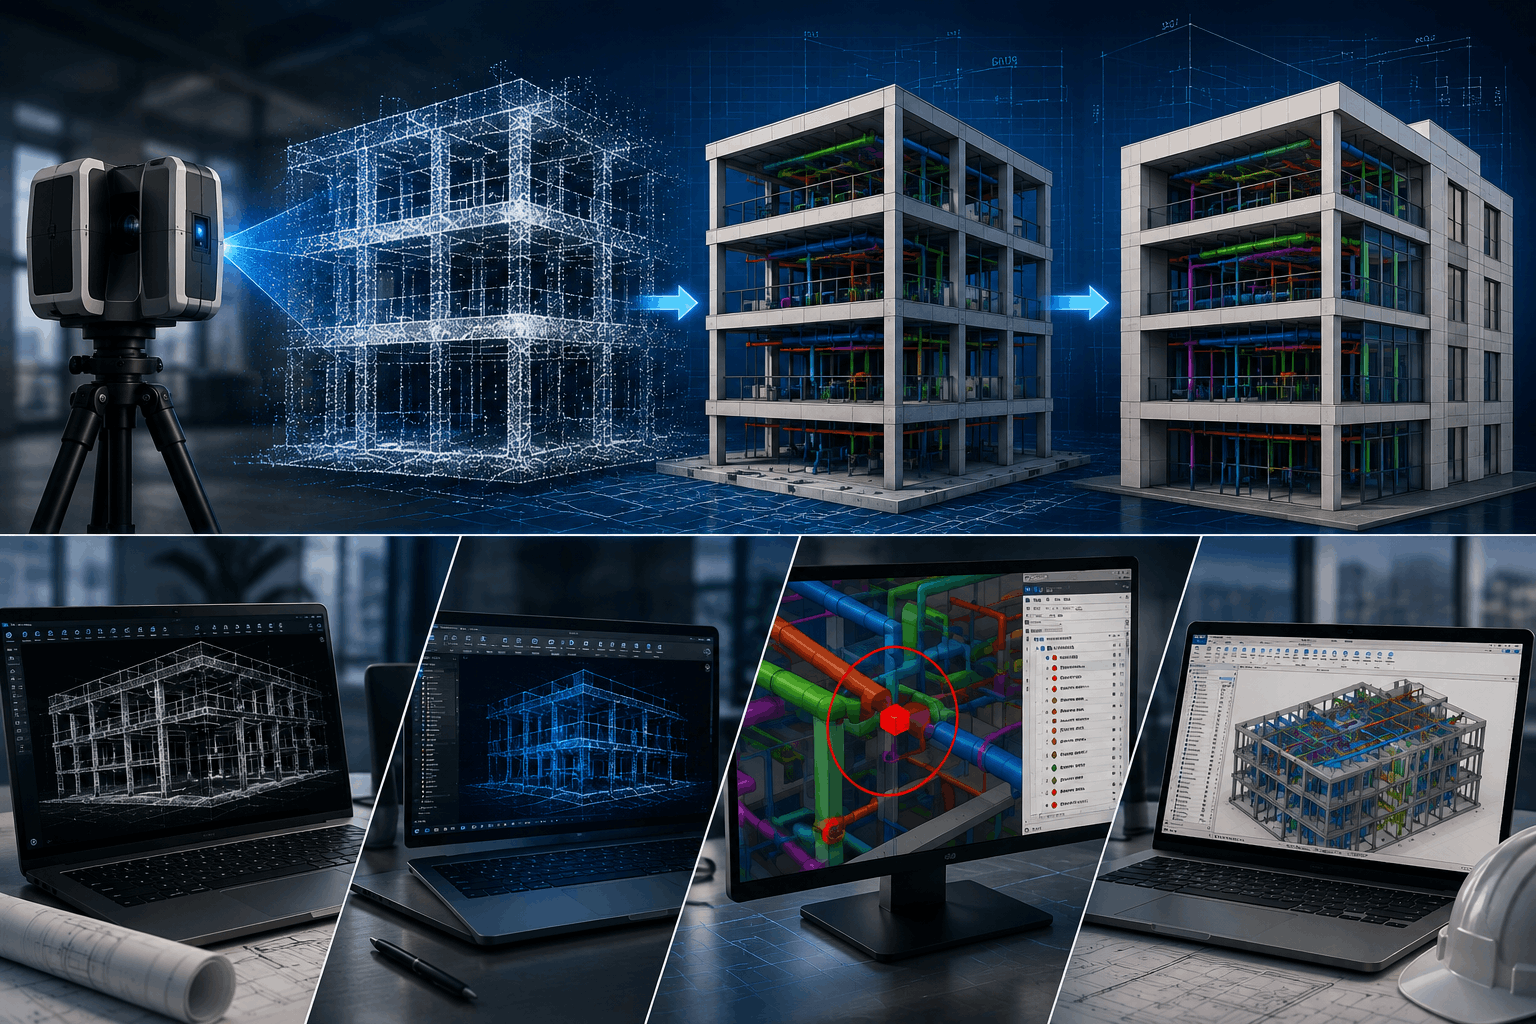
Autodesk Revit
The primary modeling platform for most Canadian Scan to BIM projects, used to build intelligent walls, structure, and MEP systems directly against the imported point cloud.
Autodesk ReCap
Used to process, clean, and prepare registered point clouds before they're linked into Revit for modeling.
Navisworks
Used for model federation across disciplines and for running clash detection between the new design and the scanned existing conditions.
ClearEdge3D EdgeWise
A specialized tool for semi-automated extraction of structural and MEP elements directly from point cloud data, speeding up modeling on large or complex projects.
Accuracy, LOD & Common Challenges
Scan to BIM accuracy depends on both the scan data and the modeling standard applied. Terrestrial laser scanning typically achieves low-millimetre accuracy, depending on equipment and site conditions, but the finished BIM model's accuracy also depends on the agreed Level of Development.
Understanding Level of Development (LOD)
LOD is an industry framework describing how much detail and reliability a BIM element carries, ranging roughly from LOD 100 (conceptual massing) through LOD 200, 300, and 400 (increasingly precise geometry and fabrication-level detail) to LOD 500 (field-verified as-built). Most renovation projects are modeled to LOD 300 or 400, depending on whether the model needs to support construction documentation or fabrication.
The distinction matters for budgeting as much as for design. LOD 200 might be enough for early feasibility studies and space planning, where approximate wall locations and rough massing are sufficient to test design options. LOD 300 is the common target for construction documentation, where dimensions need to be reliable enough to issue for permit and tender.
LOD 400 adds fabrication-level detail, useful when the model needs to directly inform prefabrication or precise MEP routing. Committing to the wrong LOD in either direction — too low for the design decisions being made, or too high for what the project actually needs — is one of the more expensive planning mistakes on a modeling project, since LOD largely drives modeling hours and therefore cost.
Common Challenges
Cluttered or occupied interiors can obstruct sightlines during scanning, requiring extra scan positions to fill in hidden areas behind furniture, equipment, or storage. Reflective or transparent surfaces like glass and polished metal can reduce point cloud quality, sometimes requiring a secondary capture pass with adjusted scanner settings.
Older buildings with irregular, non-orthogonal geometry — out-of-square walls, settled foundations, hand-built additions — take longer to model accurately than modern, regularly framed construction, since every wall and opening has to be modeled to its actual measured position rather than assumed to be straight and square.
Coordinating scan scheduling around an occupied building adds another layer of planning, particularly for hospitals, schools, and active commercial spaces that can't simply close for a few days. And on projects where the eventual BIM use case isn't clearly defined up front — is the model for design coordination, facility management, or both — scope and LOD requirements can shift mid-project, which is why confirming intended use before modeling begins saves rework later.
Need an Accurate BIM Model From Your Scan Data?
Whether it's a single floor or a full building, our team can deliver a coordinated Scan to BIM model built to the LOD your project needs.
Request a Free Consultation →Applications Across Canadian Industries
Commercial & Residential Renovation
Accurate existing-conditions models let architects design additions and interior renovations that tie into real structure, not assumed dimensions.
MEP Coordination
Mechanical, electrical, and plumbing consultants use Scan to BIM models to route new systems around existing ductwork, piping, and structure without field conflicts.
Heritage & Historical Buildings
Detailed BIM models capture irregular, hand-built geometry that's difficult to document any other way, supporting restoration work that respects the original structure.
Facility Management
A coordinated BIM model becomes a long-term asset management tool, tracking building systems well beyond the original modeling project.
Industrial & Institutional Retrofit
Plants, hospitals, and institutional buildings undergoing system upgrades rely on accurate models to plan new equipment and infrastructure around existing conditions.
As-Built Verification During Construction
On active construction projects, periodic scans compared against the design model confirm that built conditions match the drawings before the next trade begins work.
Cost of Scan to BIM Services in Canada
Scan to BIM pricing depends primarily on building size, LOD requirements, and complexity, rather than following a flat per-project rate.
Single-Family & Small Commercial
Smaller buildings with straightforward geometry are the fastest and most affordable to scan and model, typically completed within days to a couple of weeks.
Mid-Size Commercial & Institutional
Larger buildings with more complex MEP systems and multiple floors take longer to model, particularly at higher LOD levels supporting construction documentation.
Turnaround Expectations
Field scanning is usually the fastest part of the process, often completed in one to a few days. Modeling takes longer and scales with building size and LOD — most projects are quoted with a specific timeline once scope is confirmed.
Because pricing varies so much by project scope, most Canadian Scan to BIM providers quote after a short discovery call covering building size, required LOD, and target software.
Common Mistakes to Avoid
Requesting a Fixed LOD Without Understanding Cost Impact
A higher LOD than the project actually needs adds modeling time without adding usable value — matching LOD to actual design decisions keeps cost proportional to benefit.
Skipping the Point Cloud QA Step
An unregistered or poorly cleaned point cloud passed straight to a modeler introduces errors that carry through the entire BIM model.
Choosing the Wrong Software Deliverable
A firm that doesn't use Revit gains little from a native RVT file over an open IFC export — matching the deliverable to the team's actual workflow avoids wasted cost.
Treating the Point Cloud as Disposable
That raw scan data has ongoing value for future project phases and shouldn't be discarded once the first model is delivered.
Frequently Asked Questions
What is included in Scan to BIM services?
Scan to BIM services typically include site laser scanning, point cloud registration and cleanup, BIM modeling of walls, structure, and MEP systems, and delivery of both the finished model and the source point cloud.
How accurate is a Scan to BIM model?
Accuracy depends on scanning equipment, site conditions, and the modeling LOD applied, but terrestrial laser scanning typically achieves low-millimetre measurement accuracy, and models built to LOD 300 or higher closely track that source data.
What software is used for Scan to BIM modeling?
Autodesk Revit is the most common platform, supported by Autodesk ReCap for point cloud processing, Navisworks for coordination and clash detection, and specialized tools like ClearEdge3D EdgeWise for faster element extraction.
What's the difference between Scan to BIM and point cloud to CAD?
Scan to BIM delivers an intelligent, schedulable 3D model with tagged building elements. Point cloud to CAD delivers flat 2D drawings — plans, elevations, and sections — without embedded object data.
How much do Scan to BIM services cost?
Cost depends on building size, complexity, and required LOD — a small building at a lower LOD costs significantly less than a large, complex facility modeled at high detail. Most providers quote after a short scope conversation. Contact us for a project-specific estimate.
Is Scan to BIM worth it for a small renovation project?
For projects with unclear or missing existing drawings, yes — the coordination and clash-detection benefits usually outweigh a modest modeling cost, particularly when new work ties directly into existing structure.
Can Scan to BIM data be reused for facility management?
Yes. A coordinated BIM model with tagged building systems supports ongoing facility management well beyond the original design project, without needing to rebuild the model from scratch.
How long does a Scan to BIM project take?
Field scanning is usually the fastest stage, often one to a few days for most buildings. Modeling takes longer and scales with building size and LOD — a small building at a lower LOD might take one to two weeks, while a large, high-LOD project can take several weeks or more.
Final Thoughts
Scan to BIM services give Canadian AEC teams something most existing buildings never had: an accurate, coordinated model built from measured reality instead of outdated drawings. That foundation pays off across the life of a project — fewer field surprises during construction, better coordination between disciplines, and a model that keeps working as a facility management asset long after design is finished.
Whether the project is a single-floor renovation or a full building retrofit, choosing the right LOD and the right deliverable format up front makes the difference between a model that adds real value and one that just adds cost. Talk to the Micro 3D Solutions team about your next Scan to BIM project.
📚 References & Industry Standards
- buildingSMART International — maintainers of the IFC open BIM standard. buildingsmart.org
- ISO — ISO 19650: Organization and digitization of information about buildings using BIM. iso.org
- CSA Group — Canadian standards development organization relevant to construction and building documentation. csagroup.org
- BIMForum — Level of Development (LOD) Specification, industry reference for LOD 100–500 definitions.