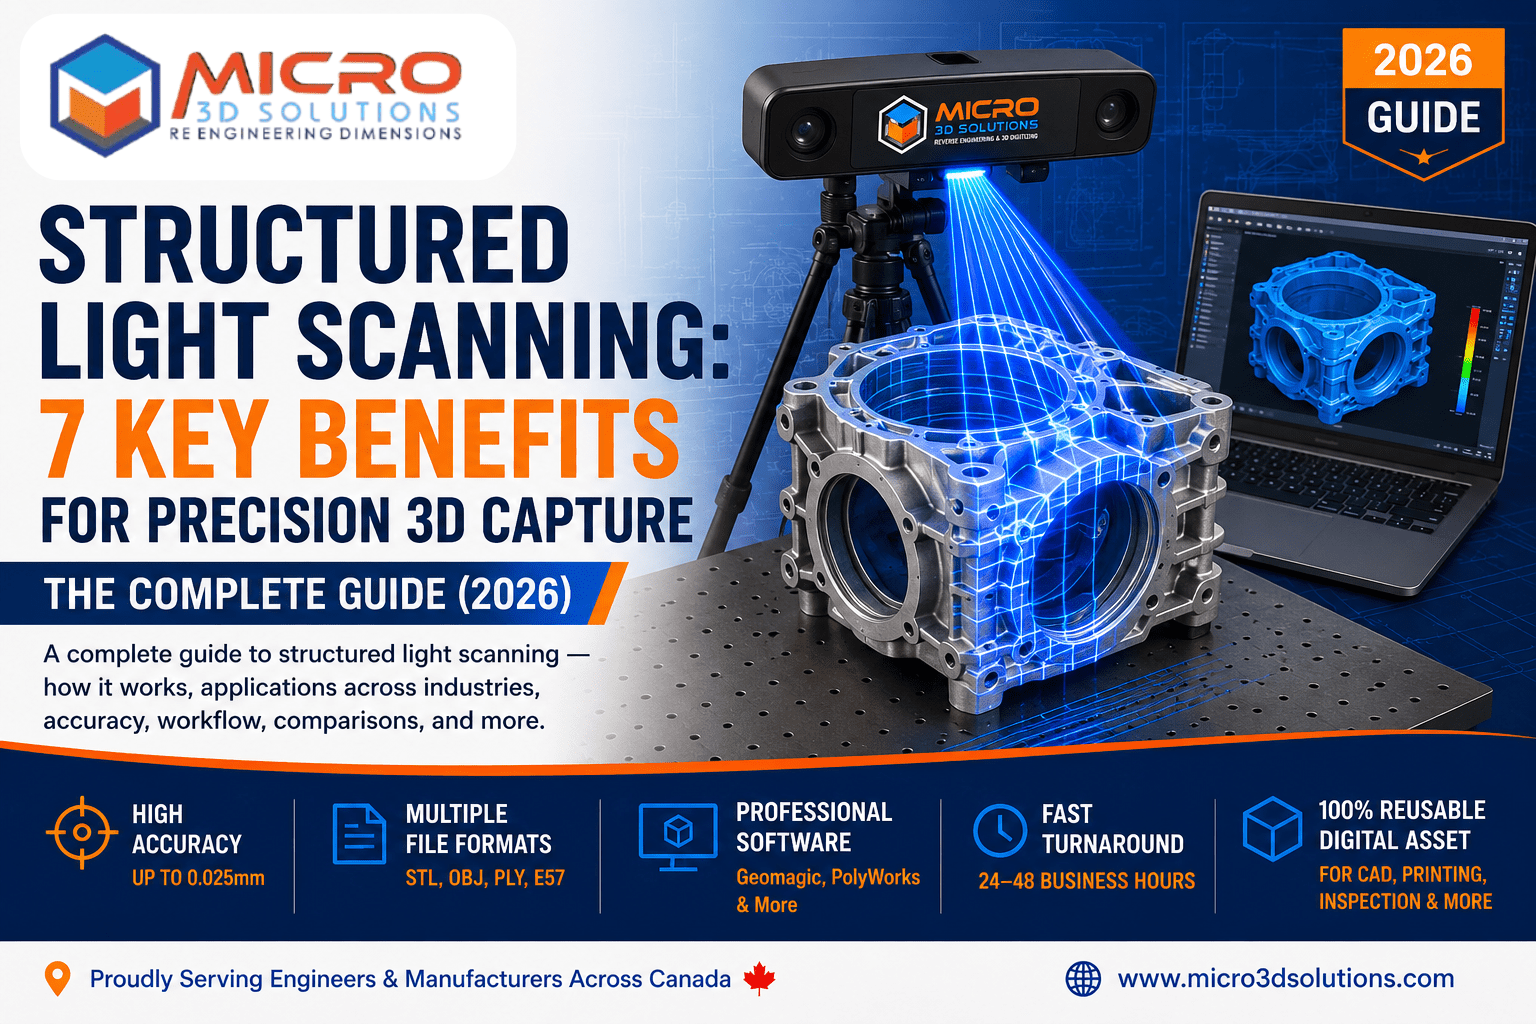

Structured Light Scanning: 7 Key Benefits for Precision 3D Capture
Structured light scanning is a 3D scanning method that projects a series of light patterns onto an object and measures how those patterns deform across its surface to calculate precise geometry — one of the fastest ways to digitize small to medium-sized objects with fine detail.
Get a Free Quote →What's Inside This Guide
By the engineering team at Micro 3D Solutions, GTA, Ontario — specialists in 3D scanning, reverse engineering, and quality inspection for Canadian manufacturers and product designers.
📋 Table of Contents
- Types of Structured Light Scanners
- What Is Structured Light Scanning?
- How Structured Light Scanning Works
- The Structured Light Scanning Workflow
- Structured Light Scanning vs. Laser Scanning
- Why Choose Structured Light Scanning?
- Accuracy & Resolution
- Applications Across Industries
- Structured Light Scanning vs. Photogrammetry
- Common Challenges & Limitations
- Choosing the Right 3D Scanning Method
- Cost & Turnaround in Canada
- Common Mistakes to Avoid
- Frequently Asked Questions
Types of Structured Light Scanners
Structured light scanning hardware ranges from handheld consumer devices to fixed, industrial-grade metrology systems, and the right category depends heavily on the accuracy and object size a project calls for.
Handheld Scanners
Portable units that an operator moves around the object by hand, well suited to medium-sized parts and on-site scanning where the object can't easily be brought to a fixed setup. Handheld scanners trade some accuracy for flexibility and speed of capture.
Desktop & Fixed-Mount Scanners
Stationary systems, often paired with a rotating turntable, that capture small objects from multiple angles automatically. These setups typically deliver higher, more consistent accuracy than handheld units since the projector-camera geometry stays fixed throughout capture.
Industrial Metrology Systems
High-end fringe projection systems built specifically for quality control and precision measurement, often integrated into production lines or dedicated inspection stations, capable of the tightest accuracy tolerances the technology offers.
What Is Structured Light Scanning?
What is structured light scanning?
Structured light scanning is a non-contact 3D measurement technique that projects known light patterns — usually stripes or grids — onto an object's surface. A camera captures how those patterns distort as they wrap around the object's shape, and software calculates precise 3D coordinates from that distortion.
The technique relies on a straightforward principle from optical geometry: if you know exactly what a pattern looks like when projected onto a flat surface, you can calculate depth at every point by measuring how much that pattern bends when projected onto a curved or irregular surface instead. A structured light scanner typically pairs a projector with one or two cameras positioned at a fixed, calibrated distance from each other — the same triangulation principle used in stereo vision, just with a projected pattern replacing the need for natural surface texture.
Because the whole pattern is captured within a single acquisition sequence, structured light scanning captures dense 3D surface data rapidly across an entire field of view, rather than tracing a single laser line or point across the object. That speed is one of the technology's defining advantages, particularly for small to medium objects with complex geometry.
How Structured Light Scanning Works
A structured light scan typically uses one of two pattern strategies, each suited to slightly different scanning needs.
Fringe Projection (Phase-Shift Patterns)
A series of sinusoidal stripe patterns is projected onto the object in sequence, each slightly shifted from the last. Software analyzes how the stripe positions shift across the surface to calculate depth with very high precision — this is the method most commonly used in high-accuracy metrology-grade scanners.
Binary Coded Patterns
A sequence of black-and-white patterns, each dividing the scan area into progressively finer stripes, encodes a unique binary address for every point on the surface. This method is generally faster to process and works well for scanning applications that prioritize speed over the very highest levels of accuracy.
Both approaches depend on precise calibration between the projector and camera, and on triangulating the exact three-dimensional position of every point where the projected pattern intersects the object's surface. The result of a single capture is a partial 3D dataset — one "scan" covering whatever surface was visible to the camera and projector from that angle. Capturing a complete object means repeating this process from multiple angles and aligning the individual scans into one unified 3D model.
The Structured Light Scanning Workflow
A typical structured light scanning project moves through six stages, from initial pattern projection to a finished, exportable 3D file.

Object Preparation
Reflective, transparent, or very dark surfaces are lightly matted with a temporary scanning spray or powder if needed, since these surface types can interfere with pattern capture. Most matte, opaque objects need no preparation at all.
Pattern Projection & Capture
The scanner projects its light pattern sequence onto the object while cameras record the resulting deformation, repeating from multiple angles to cover the full surface.
Depth Calculation
Software triangulates the precise 3D position of every captured point based on how the projected pattern deformed, generating a dense point cloud for each individual scan position.
Scan Alignment
Individual scans from different angles are aligned into a single, unified point cloud, either through overlapping surface geometry, reference markers placed on or around the object, or a rotating turntable with known increments.
Mesh Generation & Cleanup
The aligned point cloud is converted into a watertight 3D mesh, and stray points, holes, or artifacts are cleaned up to produce a usable surface model.
Export & Delivery
The finished mesh is exported in the format your project needs — STL for 3D printing, STEP or IGES for CAD reverse engineering, or OBJ for visualization and rendering work.
Structured Light Scanning vs. Laser Scanning
Both are non-contact optical 3D scanning methods, but they capture geometry differently, and that difference shapes which one fits a given project. For large-scale environments, laser scanning is usually the better-suited technology.

| Factor | Structured Light Scanning | Laser Scanning |
|---|---|---|
| Capture method | Projects a pattern, captures full surface area per exposure | Traces a laser point or line across the surface |
| Speed | Very fast for small-to-medium objects | Faster over large areas, slower on fine detail |
| Typical accuracy | High, often sub-millimetre on suitable equipment | Ranges from sub-millimetre to centimetre depending on scanner class |
| Best object size | Small to medium objects and parts | Small parts to entire buildings and sites |
| Surface sensitivity | Sensitive to reflective, dark, or transparent surfaces | Also affected, generally somewhat more tolerant on large surfaces |
| Common use cases | Reverse engineering, quality inspection, product design | Industrial facilities, construction, heritage buildings |
The practical takeaway: structured light scanning tends to win for small, detailed objects where speed and fine surface detail matter most, while laser scanning tends to win for large-scale environments like buildings, plants, and infrastructure where structured light's short working distance becomes a limitation.
Why Choose Structured Light Scanning?
- Speed — captures an entire surface area per exposure instead of point by point
- High detail capture — resolves fine features, curves, and textures other methods can miss
- Non-contact measurement — safe for delicate, soft, or easily damaged parts and prototypes
- Full-colour capture — many scanners record texture and colour alongside geometry
- Strong fit for small-to-medium parts — ideal working volume for product design and quality inspection
- Fast turnaround — a typical small part can be captured and processed in a single day
- Direct compatibility with CAD and 3D printing workflows — clean mesh output ready for downstream use
Structured Light Scanning Accuracy & Resolution
Structured light scanners are generally capable of high precision, but real-world accuracy depends on several factors working together rather than a single fixed number.
What Affects Accuracy
Scanner and camera resolution set the theoretical ceiling for detail capture. Calibration quality between the projector and cameras directly affects how precisely the system can triangulate depth. Ambient lighting conditions matter too — strong sunlight or bright shop lighting can wash out projected patterns and reduce capture quality, which is why structured light scanning often performs best in controlled or dimmed lighting.
Surface material plays a role as well: matte, opaque surfaces scan cleanly, while glossy, transparent, or very dark surfaces scatter or absorb the projected pattern and typically need a light scanning spray to capture reliably.
Typical Accuracy Ranges
Depending on the scanner class, calibration, working volume, and surface conditions, structured light systems can provide sub-millimetre measurement accuracy, with some metrology-grade systems capable of measurements in the micron range. That range is why structured light is a common choice for metrology and quality inspection work, though the exact figure for any given project depends on the scanner used and how the object is prepared.
Applications Across Industries
Product Design & Reverse Engineering
Designers and engineers scan existing parts, prototypes, or competitor products to generate accurate CAD models for redesign, modification, or manufacturing.
Quality Inspection & Metrology
Manufactured parts are scanned and compared directly against their original CAD design to check for dimensional deviation, warping, or manufacturing defects.
Cultural Heritage & Small Artifacts
Museums and conservators use structured light scanning to digitize small artifacts, sculptures, and detailed objects where fine surface texture needs to be preserved accurately.
Tooling, Molds & Precision Parts
Structured light scanning captures precise geometry for injection molds, dies, jigs, and fixtures, where sub-millimetre accuracy directly affects part fit and tooling performance.
3D Printing Preparation
Physical objects are scanned and converted into printable mesh files, letting designers replicate, modify, or scale an existing object without redrawing it from scratch.
Need Precise 3D Scanning for Your Next Project?
Whether it's a single prototype or a full production part, our team can capture accurate, detailed 3D geometry using structured light scanning matched to your object and required accuracy.
Request a Free Estimate →Structured Light Scanning vs. Photogrammetry
Photogrammetry builds 3D geometry from a large series of overlapping photographs, calculating depth from parallax between images rather than a projected pattern. It doesn't require specialized scanning hardware — a good camera is often enough — but it also depends heavily on visual texture and consistent, even lighting to work accurately.
Structured light scanning generally captures more reliable geometric accuracy on plain, textureless, or reflective surfaces where photogrammetry struggles to find matching visual features between photos. Photogrammetry, in turn, tends to win on very large subjects — building exteriors, terrain, large sculptures — where a structured light scanner's short working range makes it impractical. For small to medium objects needing precise dimensional accuracy, structured light scanning is typically the more dependable choice.
Common Challenges & Limitations
Reflective, transparent, and very dark surfaces remain the most consistent challenge for structured light scanning, since all three interfere with how the projected pattern reflects back to the camera — a light, temporary scanning spray usually resolves this for most objects.
Ambient lighting is another practical constraint: strong, uncontrolled light can wash out the projected pattern, which is why many structured light scans happen in a shaded area or indoor studio setting rather than direct sunlight.
Working volume is also a genuine limitation. Most structured light scanners are built for objects roughly handheld-to-room-sized; scanning something building-scale isn't a practical fit for the technology, which is where laser scanning or photogrammetry take over instead. And capturing moving or vibrating objects introduces motion blur into the pattern capture, so structured light scanning generally requires the subject to stay still, or to be captured with scanners specifically designed for dynamic motion capture.
Choosing the Right 3D Scanning Method for Your Project
The right scanning technology depends less on which method is objectively "best" and more on matching the tool to the object and the accuracy the project actually needs.
- Small parts needing fine surface detail and CAD-ready accuracy: structured light scanning
- Large facilities, buildings, or industrial sites: laser scanning
- Large outdoor subjects or budget-constrained projects: photogrammetry
- Long pipeline corridors or expansive open areas: mobile mapping or drone-based capture
Many projects end up using more than one method — structured light for the detailed components, laser scanning for the surrounding environment — combined into a single coordinated dataset.
Cost & Turnaround in Canada
Structured light scanning projects are generally priced by object complexity, size, and the number of angles needed for full coverage, rather than a flat per-project rate. A single small part with straightforward geometry typically scans and processes faster than a large assembly with many individual components needing separate capture and alignment.
Field capture itself is usually the fastest stage of the process, often completed within a single site visit for most objects. Cleanup, mesh generation, and any CAD conversion work that follows takes longer and scales with how much detail and accuracy the final deliverable requires. Because pricing varies significantly by project scope, most providers quote after a short conversation about the object, its size, and the intended use of the final file.
Common Mistakes to Avoid
Skipping Surface Preparation
Scanning a glossy or black part without a temporary matting spray often produces a noisy, incomplete point cloud that takes far longer to clean up than the preparation step would have taken.
Scanning in Poor or Inconsistent Lighting
Poor lighting directly degrades the projected pattern's visibility to the camera, reducing scan quality across the whole capture.
Choosing the Wrong Scanning Method
Using structured light scanning for very large objects or expansive environments wastes time working against the technology's limitations rather than with them.
Not Clarifying the Output Format Upfront
A 3D print file, a reverse-engineering CAD file, and a visualization mesh all call for different levels of processing and cleanup, so confirming the target format before scanning avoids rework.
Frequently Asked Questions
What is structured light scanning used for?
It's used for reverse engineering, quality inspection, product design, 3D printing preparation, and digitizing small artifacts or objects that need precise, detailed 3D geometry captured quickly.
How accurate is structured light scanning?
Depending on the scanner class, calibration, working volume, and surface conditions, structured light systems can provide sub-millimetre measurement accuracy, with some metrology-grade systems capable of measurements in the micron range.
What's the difference between structured light scanning and laser scanning?
Structured light scanning projects a pattern and captures an entire surface area per exposure, making it fast and detailed for small-to-medium objects. Laser scanning traces a point or line across a surface, and generally scales better to large environments like buildings or industrial sites.
Can structured light scanning capture colour?
Many structured light scanners include colour cameras that capture texture and colour alongside geometry, producing a textured 3D model rather than just a plain mesh.
Does structured light scanning work on reflective or dark objects?
Not reliably without preparation. Reflective, transparent, and very dark surfaces typically need a light, temporary scanning spray to scan accurately, since these surface types interfere with how the projected pattern reflects back to the camera.
How much does structured light scanning cost?
Cost depends on object size, complexity, and the number of angles needed for full coverage. Most providers quote after a short conversation about the object and intended use of the final file. Contact us for a project-specific estimate.
Is structured light scanning better than photogrammetry?
It depends on the subject. Structured light scanning generally delivers more reliable accuracy on plain or reflective small-to-medium objects, while photogrammetry tends to work better on large outdoor subjects or projects without access to dedicated scanning hardware.
Final Thoughts
Structured light scanning fills a specific and valuable role in the 3D scanning toolkit: fast, detailed, non-contact capture of small-to-medium objects, with accuracy suited to reverse engineering, quality inspection, and product design work. It isn't the right tool for every scanning job — large buildings and outdoor environments generally call for laser scanning or photogrammetry instead — but for the objects it's built for, few methods match its combination of speed and surface detail.
Choosing the right method comes down to matching the technology to the object, the required accuracy, and the intended use of the final file. Our team scopes every scanning project around those specifics rather than defaulting to a single method regardless of fit. Talk to the Micro 3D Solutions team about your next scanning project.
📚 References & Technical Standards
- National Institute of Standards and Technology (NIST) — research on optical and structured light 3D measurement. nist.gov
- ASTM International — standards development for dimensional measurement and metrology. astm.org
- VDI/VDE — German engineering standards body publishing VDI/VDE 2634, a guideline for optical 3D measuring systems. vdi.de