3D Metrology Services in Canada: The Complete 2026 Guide for Industrial Manufacturers & Engineers
Precision is not a preference in manufacturing — it's a requirement. Here's exactly what 3D metrology services cover, which technologies are used, and how Micro 3D Solutions delivers certified inspection across Ontario and Canada.
Get a Free Quote →What's Inside This Guide
Written by the engineering team at Micro 3D Solutions, GTA Ontario — Canada's trusted provider of portable 3D metrology, dimensional inspection, and industrial measurement services.
📋 Table of Contents
What Are Metrology Services?
What is a metrology service?
Metrology is the scientific study of measurement. In an industrial context, metrology services cover the complete process of measuring, inspecting, and validating the physical dimensions of manufactured parts against engineering drawings, CAD models, and tolerance specifications to confirm they're within acceptable limits.
The field is governed by internationally recognised standards including ISO 10012 (Measurement Management Systems), ASME Y14.5 (Geometric Dimensioning and Tolerancing), and ISO/IEC 17025 (Testing and Calibration Laboratory Competence). These frameworks define how measurements should be taken, documented, and traced back to national standards — ensuring inspection results are reliable, repeatable, and legally defensible.
Modern industrial metrology has evolved dramatically. Traditional measurement tools — micrometers, calipers, height gauges — have been largely supplemented or replaced by 3D metrology services that use laser scanning, structured light scanning, and laser tracker technology to capture millions of measurement points simultaneously, for faster inspection and far more comprehensive data than traditional methods could ever provide.
Our 3D Metrology Services at Micro 3D Solutions
Micro 3D Solutions offers a full suite of industrial 3D metrology services from our GTA facility, with portable on-site capability across Ontario and Canada.
Dimensional Inspection Services
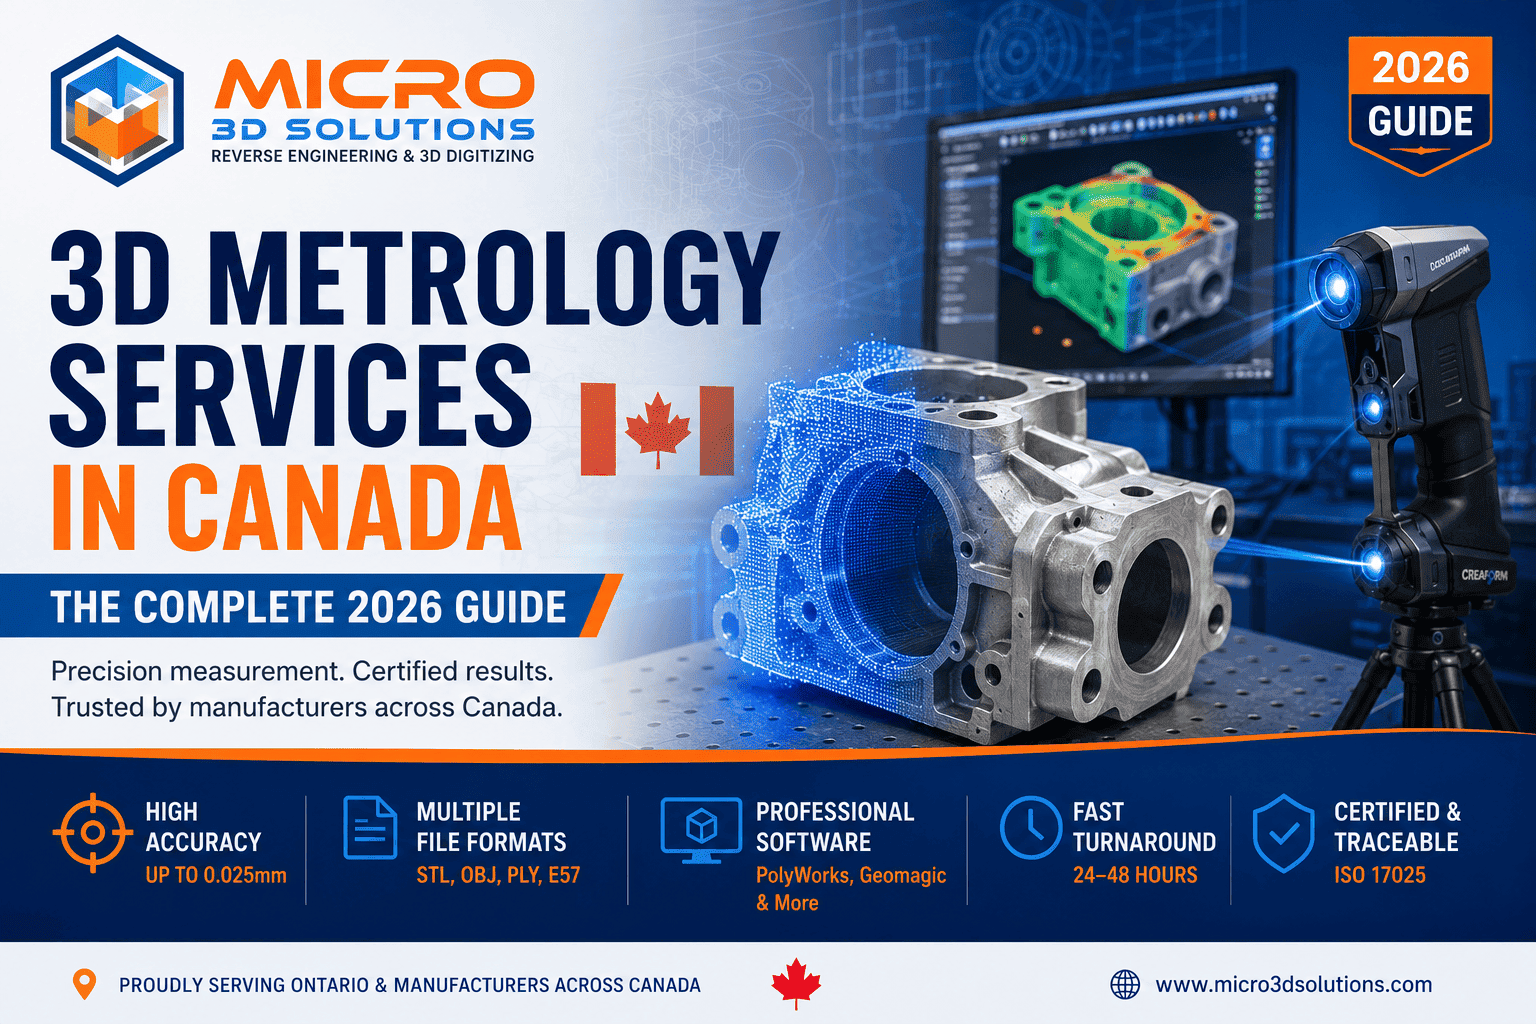
Using professional-grade 3D scanning systems and PolyWorks Inspector software, our engineers capture the full surface geometry of a component and align it to the original CAD model — generating a colour-coded deviation map that immediately identifies out-of-tolerance regions. Typical turnaround from scan to report is 24–48 hours.
- First article inspection (FAI) — pre-production validation
- In-process inspection — ongoing production quality monitoring
- Final acceptance inspection — finished assembly sign-off
- Incoming supplier inspection — validating third-party components
GD&T Inspection
Geometric Dimensioning and Tolerancing (GD&T) inspection evaluates manufactured parts against formal engineering callouts under ASME Y14.5-2018 or ISO 1101 — form, orientation, location, and runout. Our engineers deliver reports with clear pass/fail results that suppliers, customers, and certification bodies can act on immediately.
Tolerance Analysis & Deviation Analysis
Our tolerance analysis service uses 3D scan data combined with statistical methods to model real-world assembly performance, identifying interference fits and misalignments before they occur on the production floor. Deviation analysis compares as-manufactured geometry against nominal CAD data — invaluable for root-cause investigation and supplier disputes. When a part needs to be rebuilt entirely, this same scan data also feeds directly into a full reverse engineering workflow.
First Article Inspection (FAI)
AS9102 Rev C is the aerospace standard that defines FAI requirements, and Micro 3D Solutions delivers full AS9102-compliant FAI packages including dimensional reports, material certifications, and functional test documentation — plus PPAP-aligned reports for automotive Tier 1 and Tier 2 suppliers covering all 18 PPAP elements.
On-Site & Portable Metrology Services
Our team travels to client facilities across Ontario — Toronto, Mississauga, Brampton, Hamilton, Kitchener-Waterloo, Windsor, and beyond — bringing fully calibrated portable 3D scanning systems, articulating arm CMMs, and laser trackers directly to the production floor.
- Production floor dimensional checks — without removing parts from fixturing
- Large structure measurement — turbines, pressure vessels, steel frames
- Machine alignment & levelling — CNC machines, presses, assembly fixtures
- Pipeline & tank measurement — oil & gas infrastructure
- As-built surveys — construction and AEC projects
CMM Alternative Inspection
Traditional CMMs require a temperature-controlled room, a part that fits the machine envelope, and long cycle times. Our portable 3D scanning approach captures the complete part surface — not just discrete probe points — delivering results in a fraction of the time, with no loss of accuracy for the vast majority of manufacturing applications.
Non-Contact Measurement
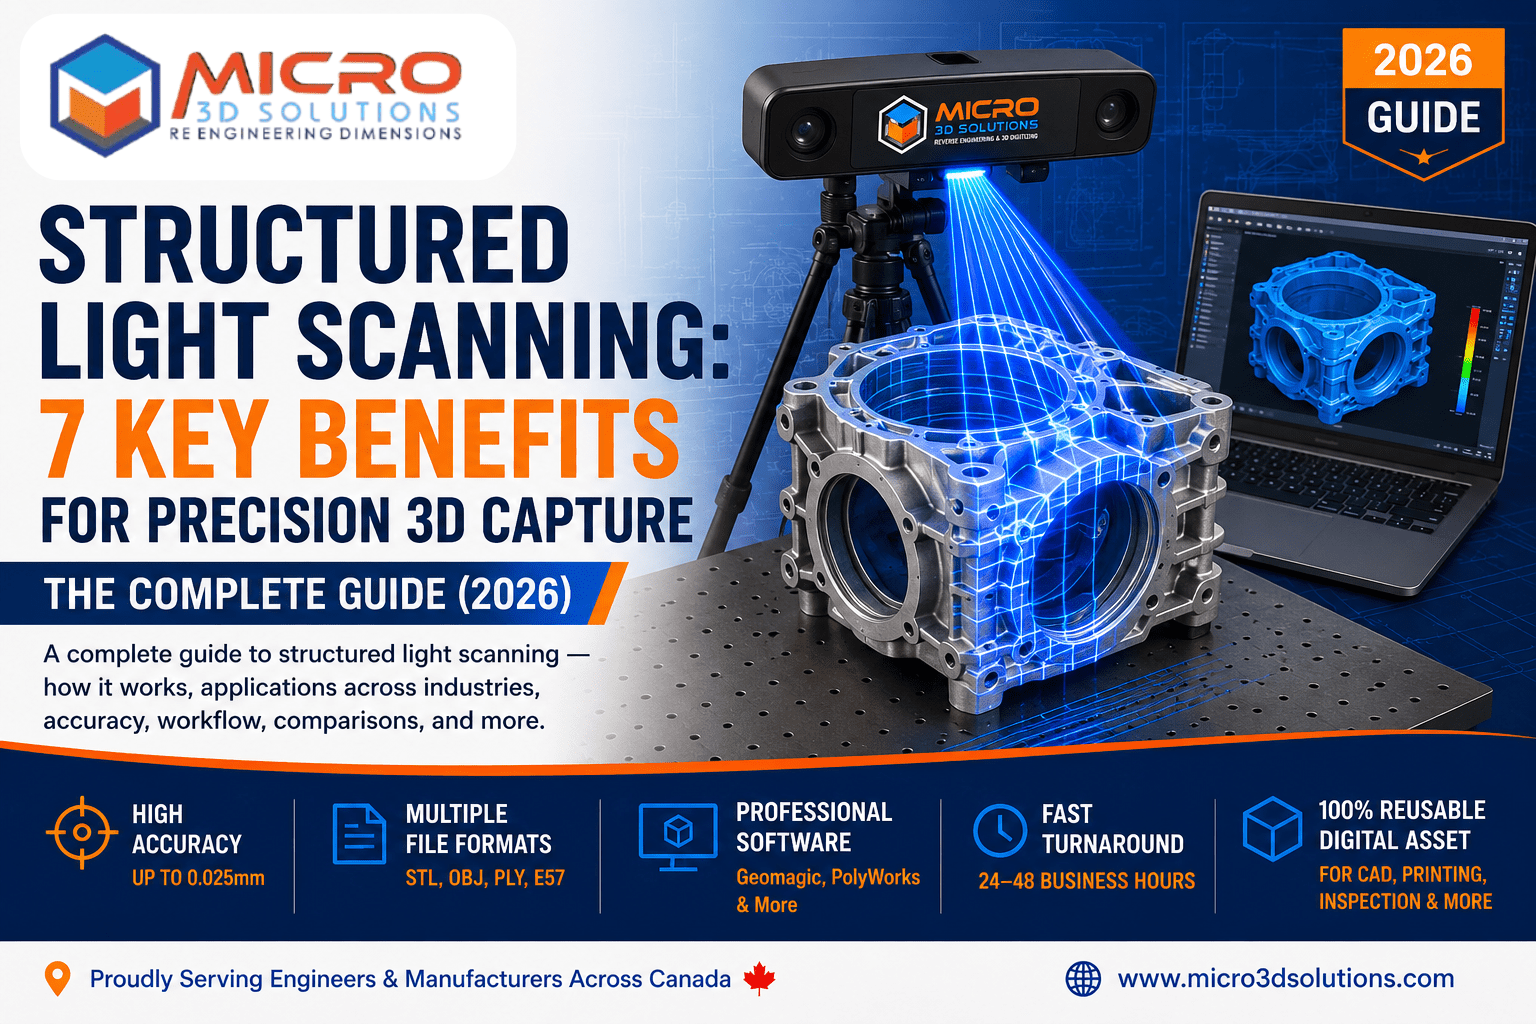
Rubber seals, thin-wall plastic housings, and optically finished surfaces can be damaged by contact probes. We use structured light and laser scanning to perform non-contact measurement with accuracies of ±0.025 mm or better, generating dense point clouds often exceeding one million data points per second.
High-Accuracy 3D & Laser Measurement Services
For large-scale aerospace tooling, power generation equipment, and structural steel fabrication, we deploy laser tracker technology achieving volumetric accuracies of ±0.025 mm to ±0.050 mm across measurement ranges of 10 to 80 metres — the gold standard for large-scale high-accuracy 3D measurement.
Part Validation
Part validation formally confirms a newly manufactured component meets all dimensional, functional, and material requirements before release. We deliver complete packages including 3D scan data, CAD alignment, GD&T evaluation, colour deviation maps, and written measurement reports.
Dimensional Traceability & Quality Control Metrology
In regulated industries — aerospace (AS9100), automotive (IATF 16949), medical devices (ISO 13485) — dimensional traceability is mandatory. Every measurement traces through an unbroken chain of calibrations back to the National Research Council of Canada (NRC) or NIST, supporting PPAP, ISIR, and AS9102 documentation.
3D Metrology vs Traditional CMM — Technical Comparison
| Feature | Traditional CMM | 3D Metrology Scanning |
|---|---|---|
| Measurement Method | Discrete touch probing | Full-surface point cloud |
| Speed | Hours per complex part | Minutes per part |
| Surface Coverage | Selected points only | Complete surface capture |
| Freeform Surfaces | Limited | Excellent |
| Part Size | Restricted to CMM bed | Unlimited with portable systems |
| Contact with Part | Yes — touch probe | No — non-contact |
| On-Site Capable | No | Yes — portable systems |
| Output | Tabular report | Colour deviation map + report |
| Temperature Requirement | Controlled lab only | Field and production floor |
| Programming Time | Significant | Minimal |
Source: Comparison based on published technical specifications from FARO Technologies, Hexagon Manufacturing Intelligence, and Creaform.
Industries Served by Micro 3D Solutions
Our metrology services support a wide range of Canadian industries where dimensional accuracy is critical to performance, safety, and regulatory compliance:
Automotive & Tier 1 Suppliers
Body panels, powertrain castings, tooling fixtures, PPAP validation.
Aerospace & Defence
Structural components, engine parts, MRO inspection, AS9102 FAI.
Oil & Gas
Pressure vessels, flanges, pipelines, valve bodies, structural steel.
Power Generation
Turbine blades, rotor assemblies, generator housings, alignment.
Heavy Equipment & Machinery
Large weldments, frames, fabricated structures.
Construction & AEC
As-built surveys, structural steel verification, Scan-to-BIM.
Medical Devices
Implants, surgical instruments, custom prosthetics.
Plastics & Tool and Die
Injection moulds, stamping dies, forming tools.
Need a Clean, Certified Dimensional Inspection?
From a single precision part to a full production line audit, our team delivers certified 3D metrology reports across Ontario and Canada.
Request a Free Quote →Why Precision Measurement Services Matter for Canadian Manufacturers
Canada's manufacturing sector — concentrated in Ontario's automotive and aerospace corridors, Alberta's energy infrastructure, and British Columbia's marine and heavy industry — operates in a globally competitive environment where product quality directly determines market position.
A part that fails to meet tolerance specifications at the assembly stage can trigger production line stoppages, costly rework, and customer warranty claims. Proactive investment in professional quality inspection services during design validation, first article, and in-process stages consistently reduces total quality costs — catching problems when they're cheap to fix.
How Micro 3D Solutions Delivers Metrology Services — Our Workflow
Consultation
We review your drawing, CAD model, GD&T requirements, and delivery timeline, and recommend the most appropriate measurement technology.
Scheduling
For on-site projects, we coordinate a visit to your Ontario facility. For in-shop work, you ship parts to our GTA location or we collect them.
Scanning
Our engineers scan the part using calibrated portable 3D scanners, structured light systems, or laser trackers, selected based on part size and required accuracy.
Data Processing
Raw scan data is registered, cleaned, and aligned to your CAD model or DXF drawing using PolyWorks or GeoMagic software.
Analysis & Report
We perform full dimensional, GD&T, and deviation analysis and produce a professional colour report with pass/fail results for every measured feature.
Delivery
Reports are delivered electronically within 24–48 hours. We're available to walk your team through the results and answer questions.
Frequently Asked Questions
What is the difference between metrology and quality inspection?
Metrology is the broader science of measurement — covering tools, methods, traceability standards, calibration, and uncertainty analysis. Quality inspection is the practical application of metrology to verify that a part meets its specification. At Micro 3D Solutions, our metrology services cover both — from certified GD&T inspection through to full AS9102 FAI packages.
Can Micro 3D Solutions perform on-site metrology at our Ontario facility?
Yes — this is one of our core capabilities. We travel to manufacturing facilities, construction sites, power stations, and oil & gas plants across Ontario, including Toronto, Mississauga, Brampton, Hamilton, Kitchener-Waterloo, London, and Windsor, with fully portable 3D scanning and laser measurement equipment.
What measurement accuracy do your 3D metrology systems achieve?
Our portable structured light and laser scanning systems achieve volumetric accuracies of ±0.025 mm to ±0.050 mm for most industrial parts. For large-scale applications using laser tracker technology, we achieve the same range across measurement ranges up to 80 metres, consistent with published specifications from FARO Technologies and Leica Geosystems.
What is a First Article Inspection (FAI) and when is it required?
A First Article Inspection is a comprehensive dimensional and functional evaluation of the first part produced from a new manufacturing process, tool, or supplier. FAI is required by most aerospace customers under AS9102 Rev C, by automotive customers under PPAP, and by defence contractors. Micro 3D Solutions delivers full AS9102-compliant and PPAP-aligned FAI packages.
How is 3D scanning better than a CMM for dimensional inspection?
Traditional CMMs measure parts point-by-point using a touch probe — time-consuming and limited to the CMM's bed size. 3D scanning captures the entire part surface simultaneously, generating a complete colour deviation map that's field-deployable with no practical size limitation.
What industries does Micro 3D Solutions serve with metrology services?
We serve automotive and Tier 1 supply, aerospace and defence, oil and gas, power generation, heavy equipment manufacturing, construction and AEC, medical devices, and plastics and tool and die — with experience across AS9102, PPAP, ASME, and ISO requirements.
Do your measurement reports support dimensional traceability?
Yes. All equipment is maintained on a documented calibration schedule with certificates traceable to national standards through the National Research Council of Canada (NRC) and NIST, supporting full dimensional traceability under ISO 10012, AS9100, IATF 16949, and ISO 13485.
🔗 Related Reading
Final Thoughts
Precision measurement is no longer a back-office quality function — it's a direct driver of production uptime, customer trust, and regulatory compliance. Whether you need a single first article inspection or an ongoing in-process monitoring programme, matching the right metrology technology to your part and tolerance requirements is what separates a usable report from a frustrating one.
Talk to the Micro 3D Solutions team about your dimensional inspection challenge — our engineers are ready to recommend the right measurement approach for your project.
📚 Official References & Standards
- ISO — ISO 10012:2026, Measurement Management Systems. iso.org
- ASME — Y14.5-2018 (R2024), Geometric Dimensioning and Tolerancing. asme.org
- ISO/IEC — 17025:2017, Testing and Calibration Laboratory Competence. iso.org
- SAE International / IAQG — AS9102 Rev C, Aerospace First Article Inspection Requirement.
- AIAG — PPAP, 4th Edition, Production Part Approval Process. aiag.org
- FARO Technologies — Portable 3D measurement system specifications. faro.com
- Hexagon Manufacturing Intelligence — CMM and portable metrology specifications. hexagon.com
- American Society for Quality (ASQ) — Cost of Poor Quality (COPQ) research. asq.org